Thoughtful Design
Homes planned around how you actually live: natural light, practical flow, storage where you need it, and spaces that can adapt as life changes.

Thoughtfully designed homes. Modern living. A considered approach to residential projects.
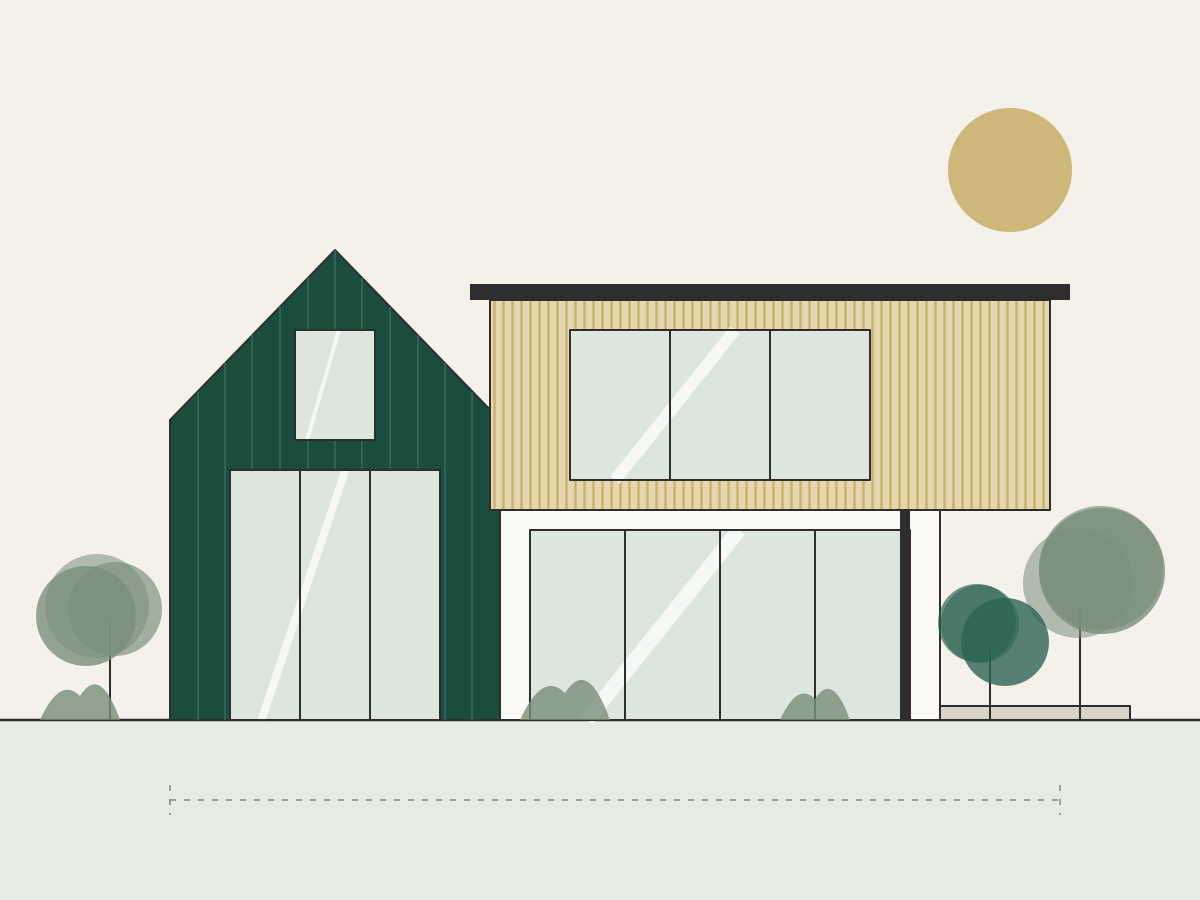
We believe a home should be designed around the way you live, built with care, and comfortable in every season.
The “hybrid” in Hybrid Houses is about balance: contemporary design with practical construction, ambition with a realistic budget, and today’s needs with how a home will be used for years to come.
Every property, household and budget is different, so every project starts with listening. From there, design ideas, specifications and costs are developed together, so the decisions you make are informed ones.
About Hybrid HousesThese principles shape how design and construction decisions are approached, from the first sketch to the finishing details.
Homes planned around how you actually live: natural light, practical flow, storage where you need it, and spaces that can adapt as life changes.
Choosing building methods and materials for each project based on the site, budget, schedule and long-term care of the home.
Considering orientation, insulation, airtightness, windows and systems early, when decisions have the most effect on comfort and running costs.
Quiet rooms, even temperatures, good daylight and durable finishes: the qualities you notice every day after moving in.
The types of residential project Hybrid Houses focuses on. If yours doesn’t fit neatly into one, describe it in your enquiry.
Contemporary homes shaped around your site, your household and your budget, from early ideas to a coordinated design.
A guided path for one-off homes, bringing design, specifications and budget together before construction decisions are made.
Adding space or rethinking an existing home so the new and old work together in layout, light and character.
Smaller homes and secondary units, where careful planning makes every square metre count.
Completed and current projects will be shown here with real photography and verified details. Until then, these cards show sample layouts only.
Placeholder for a future project. Real photographs, verified details and status will replace this card.
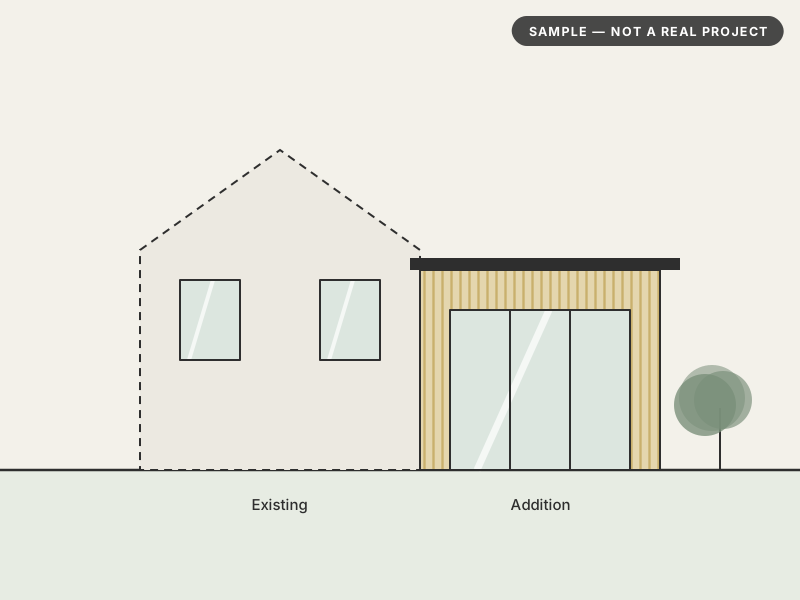
Placeholder for a future project. Real photographs, verified details and status will replace this card.
Placeholder for a future project. Real photographs, verified details and status will replace this card.
A typical journey from first conversation to moving in. The actual process depends on the services provided and the contract for each project.
A conversation about your goals, site, budget and timing.
Understanding the property, rules that apply and what the home needs to do.
Testing layouts, massing and materials before committing.
Defining specifications and aligning the design with the budget.
Moving into approvals and construction with the agreed team.
Final checks, documentation and getting to know your home.
Most of a home’s cost, comfort and character is decided before construction starts. Time spent planning well pays off in the years you live there.
Questions about the site, rules and services are raised early, when changes cost the least.
Knowing where money goes makes it easier to decide what matters most to you.
Orientation, views, privacy and outdoor space are considered from the start.
Daylight, ventilation and insulation decisions are made deliberately rather than by default.
Thorough design information can help permit and approval applications go more smoothly, though timelines are set by the authorities involved.
Durable materials and flexible layouts help a home keep working as needs change.
Send a project enquiry with a few details about your property, what you have in mind, your approximate budget and timing. You’ll receive a reply to arrange an initial conversation. Sending an enquiry doesn’t commit you to anything.
Costs depend on size, site conditions, design complexity, specifications, location and market conditions, so there is no reliable “price per square foot” to quote without understanding the project. A realistic budget range is developed as part of the scope and budgeting stage.
Most new homes, additions and many renovations need permits and approvals from the local municipality, and some sites have additional zoning or conservation requirements. Requirements vary by location, so they are reviewed for each property early in the process.
The services listed on this site are being confirmed. Services to confirm Please describe your project in the enquiry form and you’ll get a clear answer about what Hybrid Houses can help with.
Tell us about your property, your ideas, your budget and your timing. We’ll reply to arrange a first conversation, with no obligation.