
A considered path from idea to home
Six stages that describe how a residential project can move from first conversation to handover, so you know what to expect and when decisions are made.
Please note: this is a general outline of a possible project journey. The actual process, including which stages Hybrid Houses is responsible for, depends on the services provided and the contract agreed for each project. Approval and construction timelines also depend on the local authority, site and market conditions. Confirm services & responsibilities
-
Stage 01
Initial consultation
A first conversation to understand what you want to achieve, why now, and what success looks like for you.
- Your goals, household and how you want to live
- The property: location, size and any known constraints
- Budget range and preferred timing
- Whether Hybrid Houses is the right fit for the project
-
Stage 02
Understanding the site and requirements
Before designing, it’s important to understand what the site allows and what the home must do.
- Reviewing orientation, sun, views, slope, trees and access
- Identifying zoning and building rules that may apply, which vary by municipality
- Clarifying the brief: rooms, sizes, priorities and must-haves
- Flagging specialists who may be needed, such as surveyors or engineers
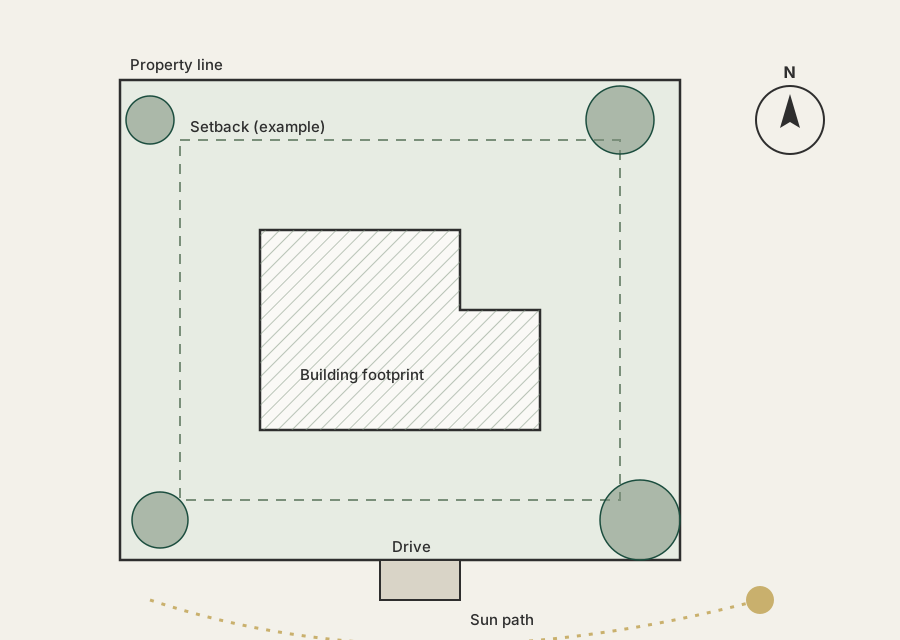
Fig. 02 — Example site analysisIllustration -
Stage 03
Design exploration
Ideas are developed and tested as sketches, plans and massing studies, so you can compare options before committing.
- Exploring layout options and how spaces connect
- Testing how the home sits on the site and catches daylight
- Early conversations about materials and character
- Refining a preferred direction with your feedback
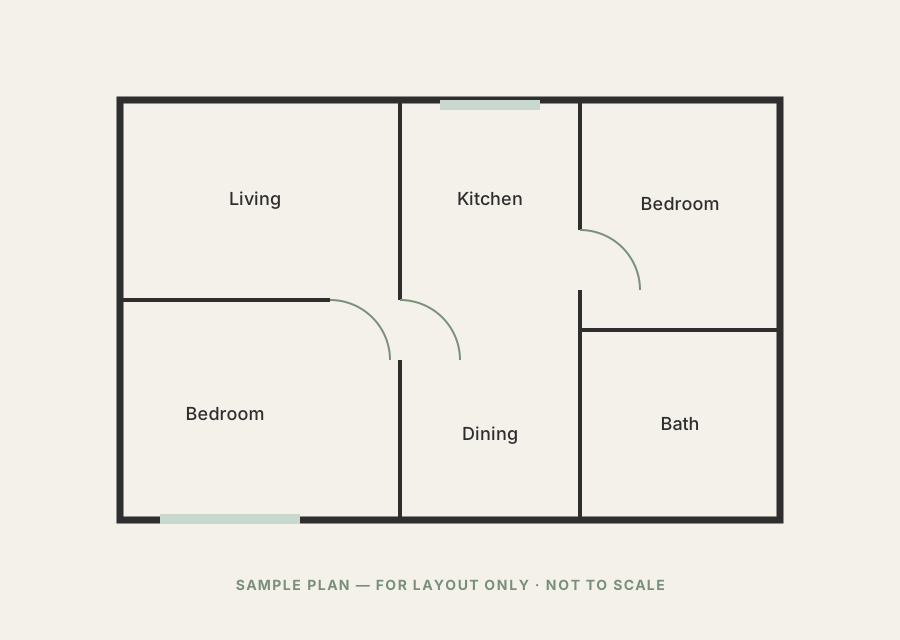
Fig. 03 — Sample plan for illustrationIllustration -
Stage 04
Scope, specifications and budgeting
The preferred design is described in enough detail to understand cost, and the design and budget are brought into line.
- Defining specifications: structure, envelope, windows, systems and finishes
- Developing cost estimates and identifying where money is going
- Prioritizing and adjusting scope to suit the budget
- Agreeing on what is included, what isn’t, and how changes are handled
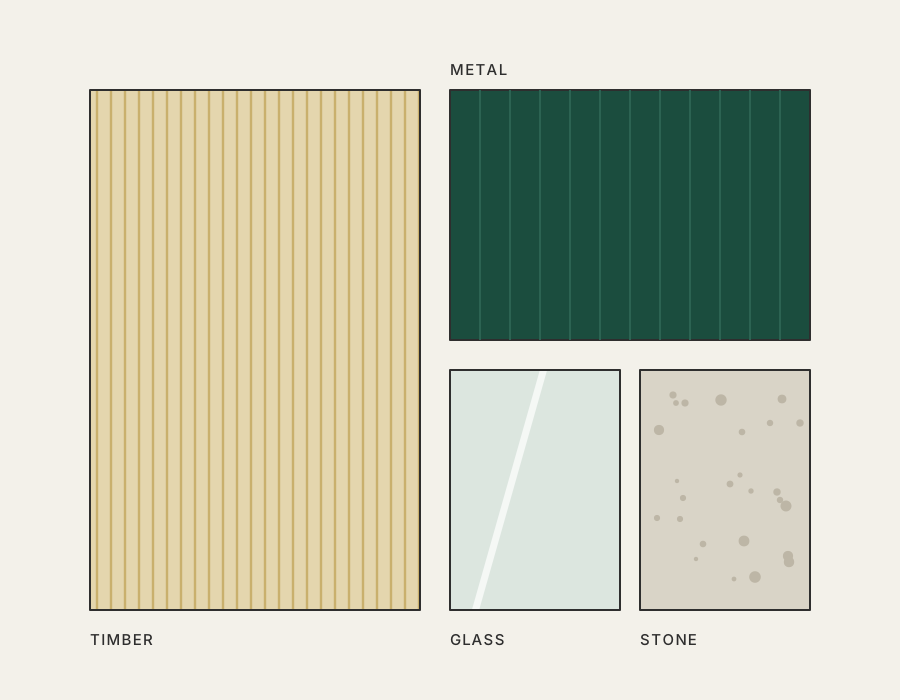
Fig. 04 — Material palette studyIllustration -
Stage 05
Project delivery
With approvals in place, the project moves into construction under the agreed contract, schedule and responsibilities.
- Submitting permit and approval applications; timelines are set by the authorities
- Coordinating the construction team and trades
- Regular updates on progress, decisions and any changes
- Inspections required by the local building authority
-
Stage 06
Completion and handover
The final stage is about making sure the home is finished properly and that you know how to look after it.
- Final walkthrough and a list of any items to complete
- Handover of documentation, warranties and manuals that apply
- Guidance on operating and maintaining systems in the home
- Agreed follow-up after you move in
Ready for the first step?
The initial consultation starts with a simple enquiry. Tell us about your property and plans, and we’ll be in touch.