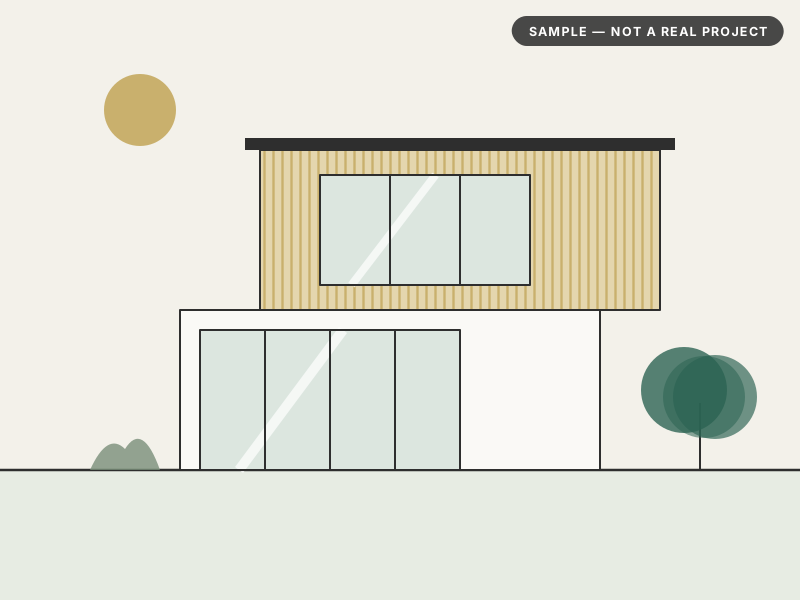
Two-storey contemporary home
- Location To be added
- Status Sample
Placeholder card. A real project will show photography, verified specifications and its current status.

A place for completed and current Hybrid Houses projects, with real photography, verified details and a clear project status.
No completed projects are shown yet. The cards below are sample layouts that show how projects will be presented. Their illustrations, titles and categories are placeholders, not completed work. Replace with verified projects
Placeholder card. A real project will show photography, verified specifications and its current status.
Placeholder card. A real project will show photography, verified specifications and its current status.
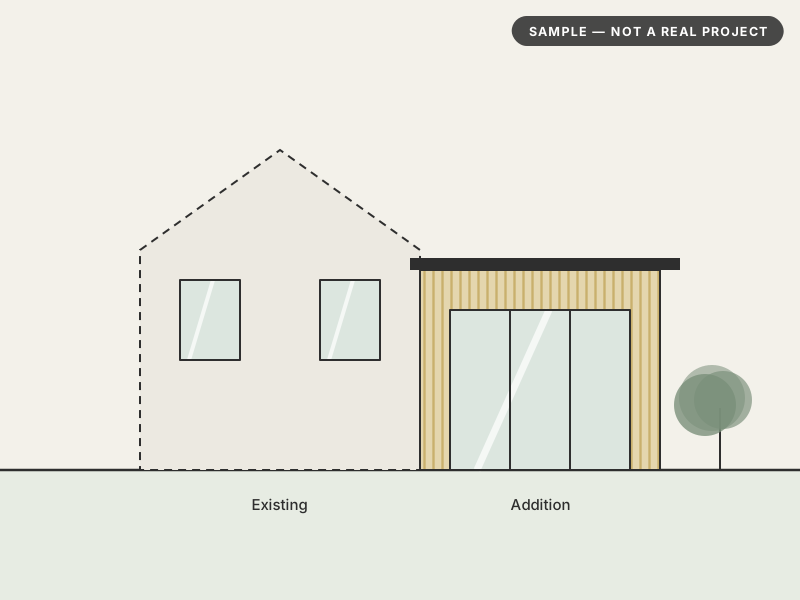
Placeholder card. A real project will show photography, verified specifications and its current status.
Placeholder card. A real project will show photography, verified specifications and its current status.
Placeholder card. A real project will show photography, verified specifications and its current status.
Placeholder card. A real project will show photography, verified specifications and its current status.
No projects in this category yet.
Every project will be published only with the owner’s permission and with details that have been checked.
See the sample project layoutExterior, interior and detail photographs of the finished or current project.
Project type and a clear status: concept, in design, in construction or completed.
Size, rooms, key materials and features, listed only when confirmed.
Plans or diagrams where available and appropriate to share.
Tell us about the home you’re imagining, whether it’s a new build, an addition or something smaller.